Sankalp: The Open School and Learning Centre
Professional project | User-centred design | Adaptive Reuse | Benny Kuriakose and Associates
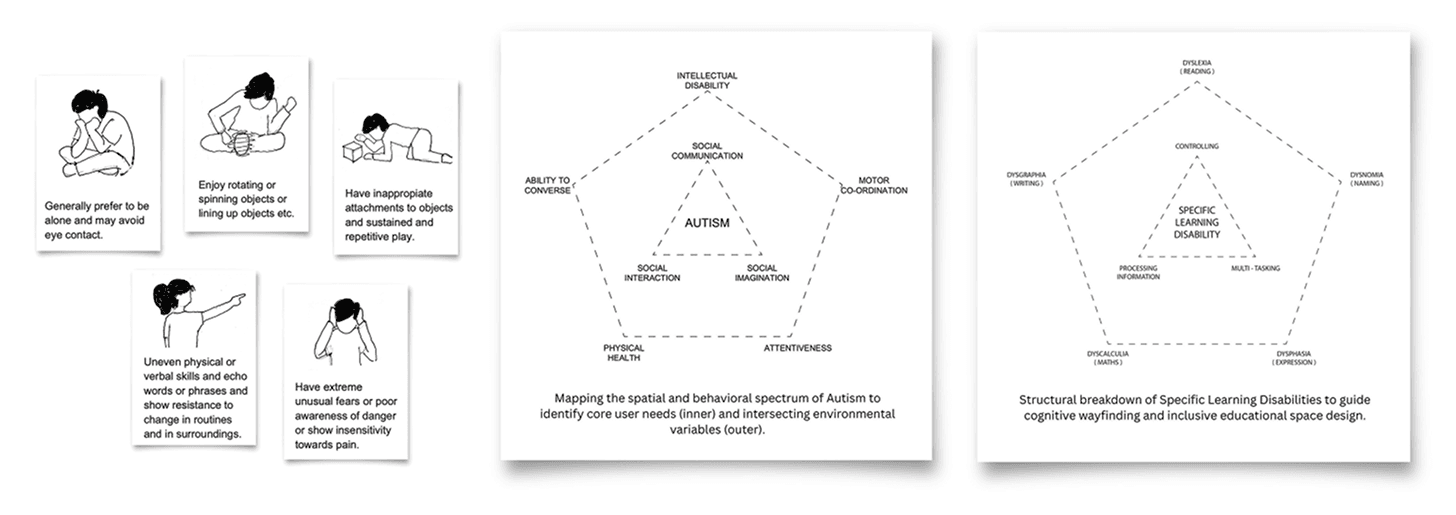
Sankalp is a registered trust started in 1999. The trust is currently managed by 3 directors and 7 trustees. The trust majorly caters to children suffering from Autism Spectrum Disorder (ASD) and Specific Learning Disabilities (SLD). I worked in the beginning phase of the project and was responsible for the design research and the design concept.
Initial enquiry and investigation
To build a deep understanding of our users, initial secondary research was conducted and presented to the trustees for feedback. This was followed by a series of site visits to observe and interview school staff and students in their environment. Below is a summary of the insights gathered from these observations and interviews.
Q: What is it that makes an autistic child behave in an abnormal way?
A: Nobody knows, it is a wiring problem in the brain. Every child is different, so a generalized problem cannot be pinned down.
Q: Do we stimulate or not stimulate the senses? - Neuro Typical Approach and The Sensory Design Approach
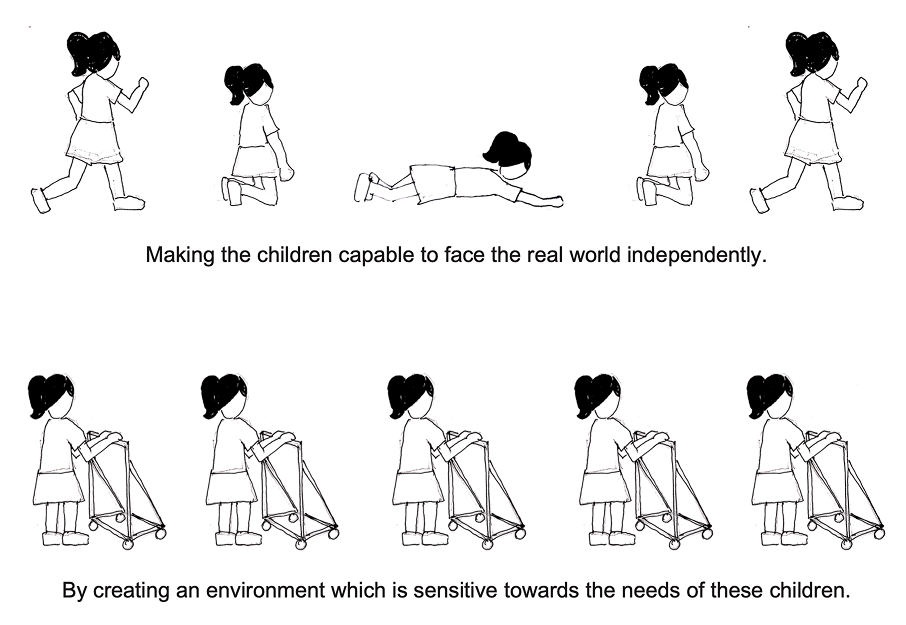
A: Yes we will have to stimulate the senses. The objective is to balance both these approaches, by creating an environment which makes them independent to face the world, and also be sensitive enough for their needs and requirements.
Q: Do we need "releasing valves" in the classroom?
A: Yes. Sometimes we need to just leave the student on their own to calm him/herself down. Having releasing valves in the classroom or as a common space between some classrooms will also be helpful.
Q: Which are the isolated spaces?
A: Mostly the sensory rooms, cozy caves etc where the students can be left alone to calm him/herself.
Q: Are these kids different from normal kids?
A: Mostly not. These kids are very normal. But at times due to their inability to process things or instructions, they can get frustrated very easily. Therefore, they also need these releasing valves where they can calm themselves.
Q: Do they have any special requirements?
A: The school aims at providing different intelligences according to the theory of multiple intelligence. Therefore, the classroom spaces can be as flexible as possible to allow the movement of students between different classrooms, depending on their abilities.
User profile analysis
Overall design objective
Design goals
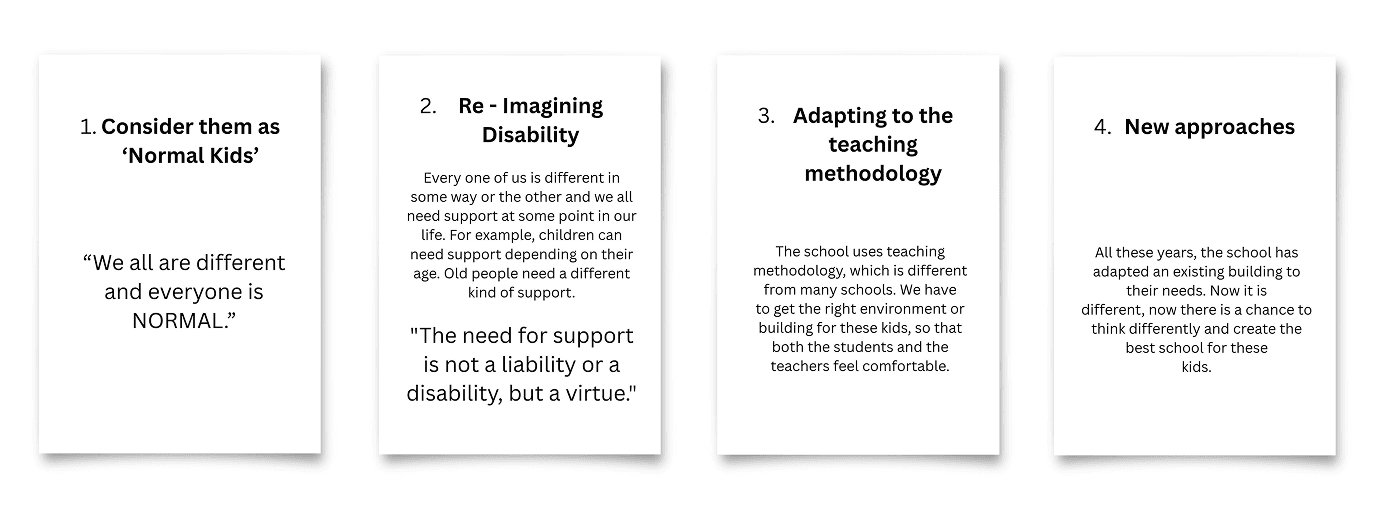
Design criteria
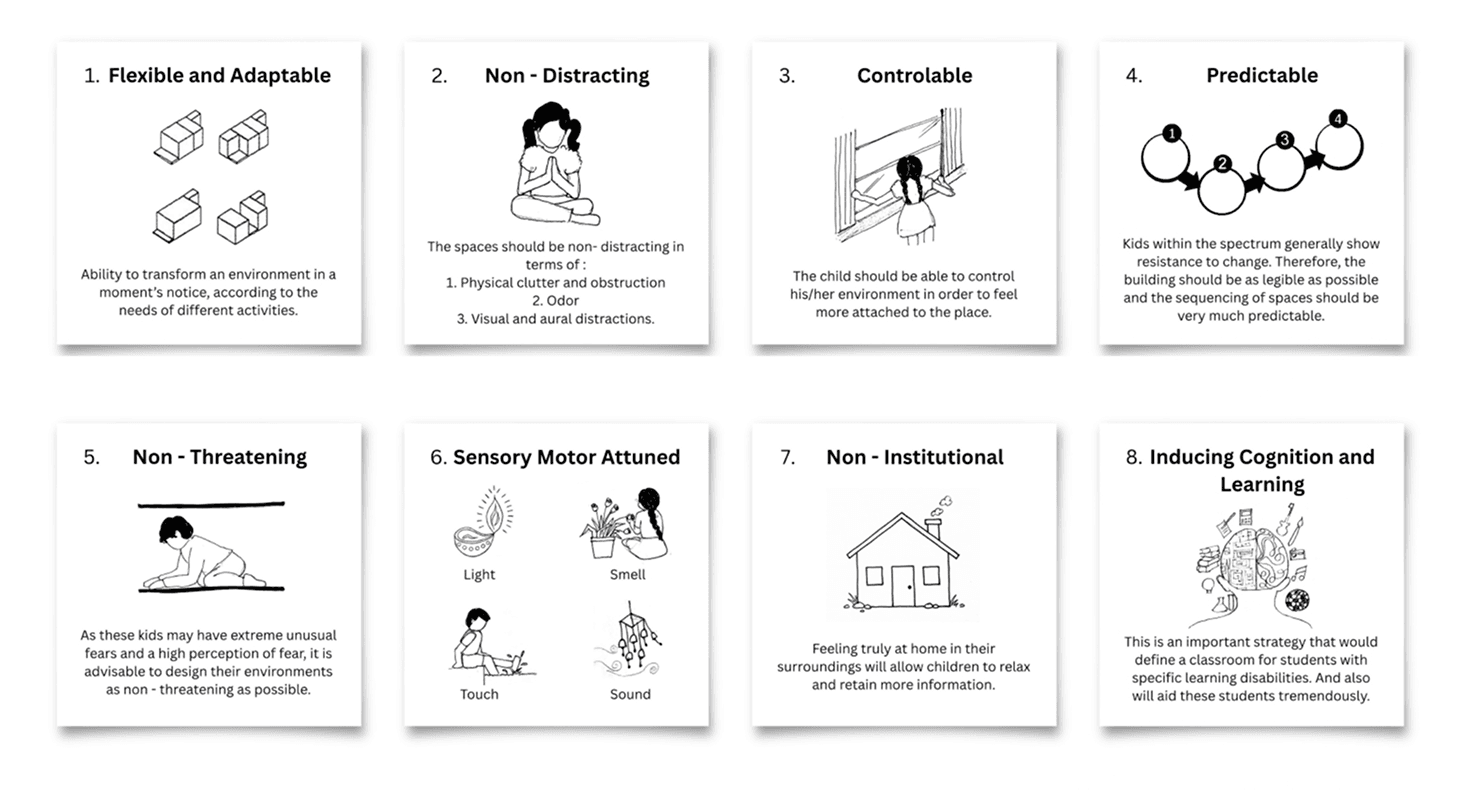
Design challenge
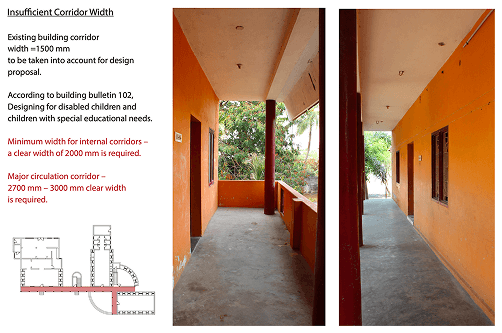
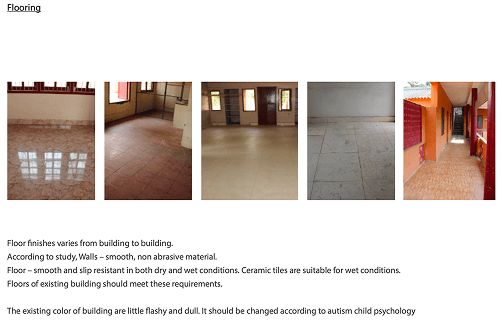
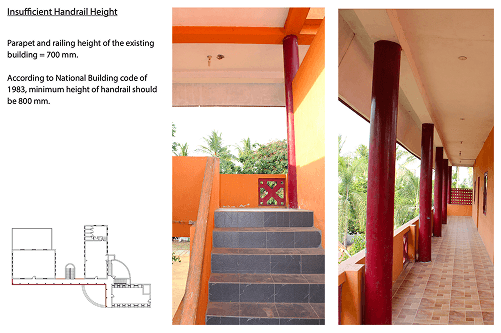
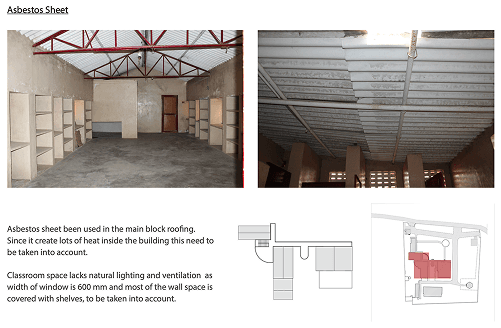
Another major challenge was that the project involved adaptive reuse, requiring the conversion of an old orphanage into an open school for students on the autism spectrum and those with specific learning disabilities. To achieve this, a thorough building audit was conducted to determine how best to utilize the existing structure, what modifications were needed to meet school building standards, and how to minimize overall construction costs.
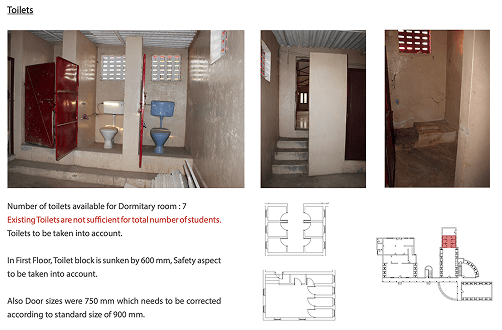
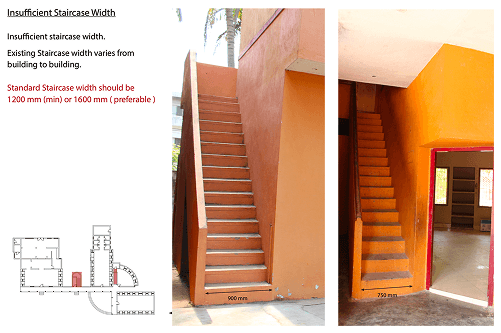
Initial sketches and ideas
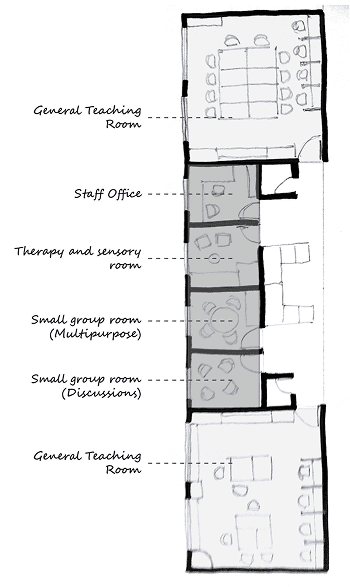
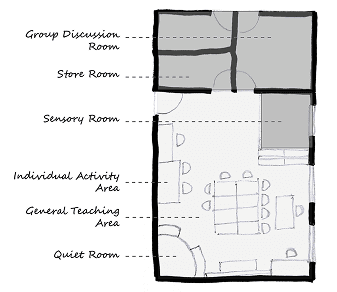
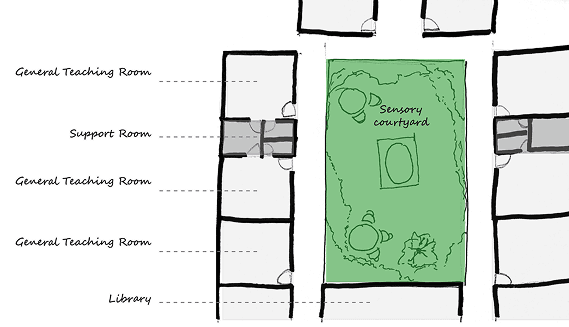
Final proposal
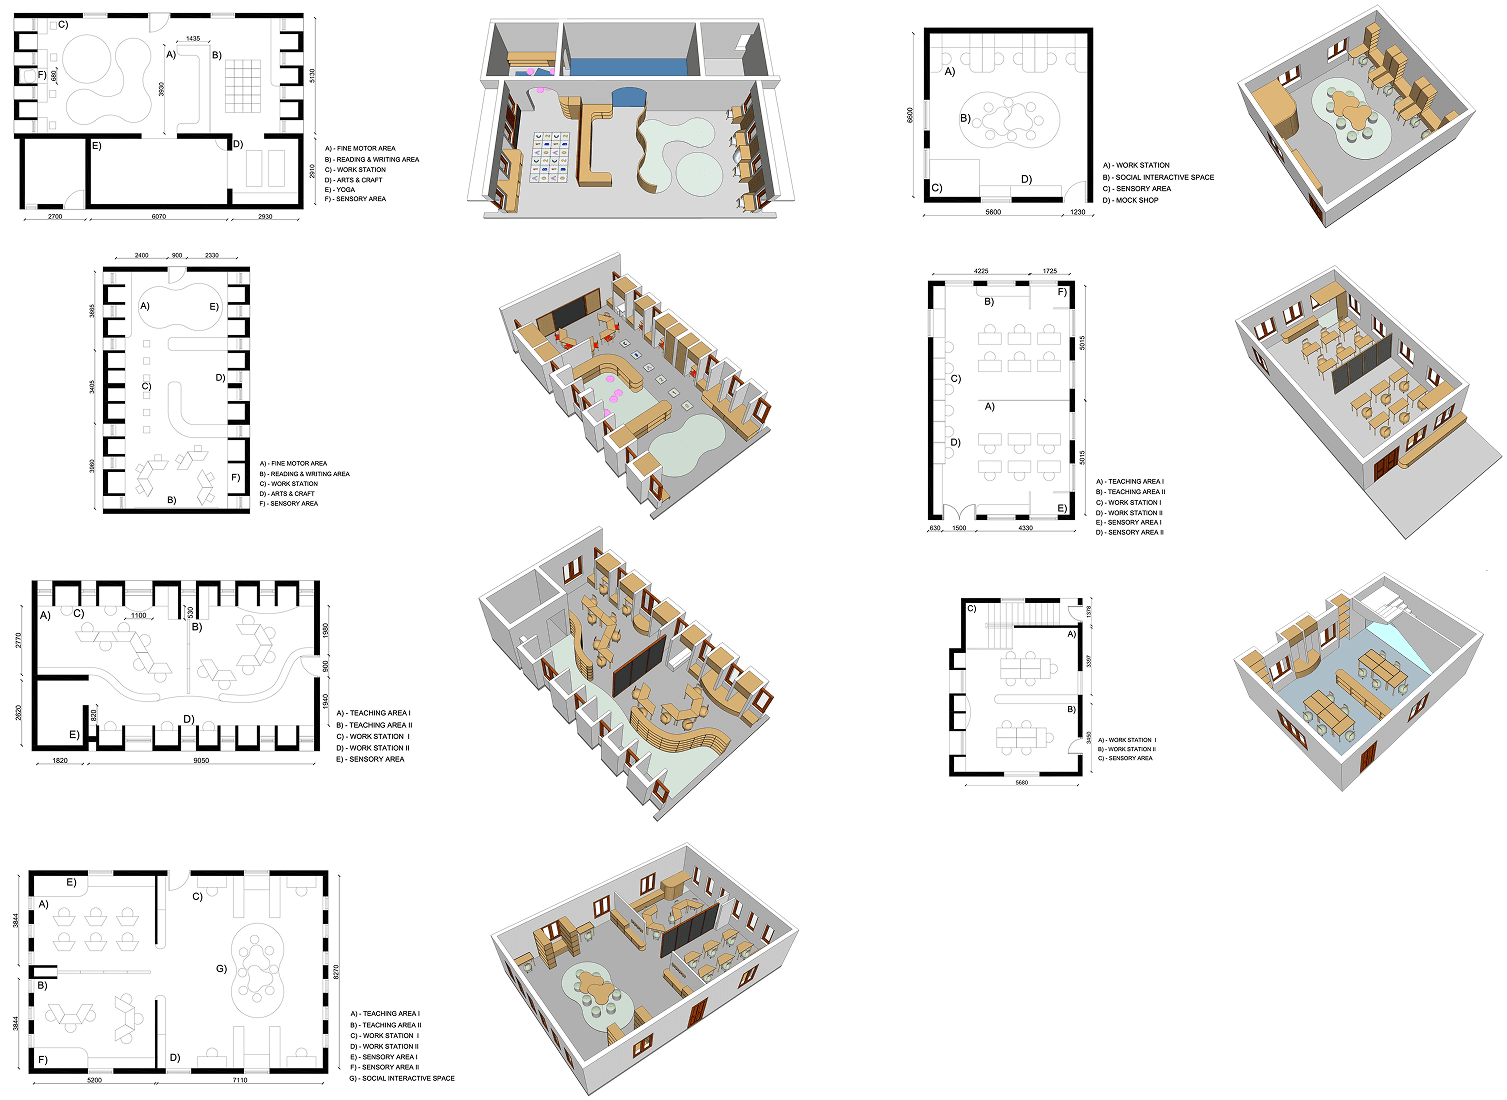
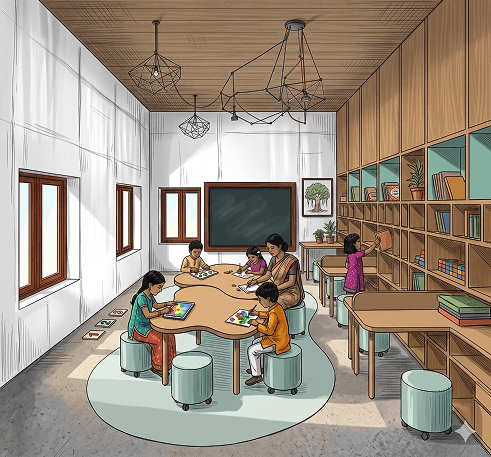
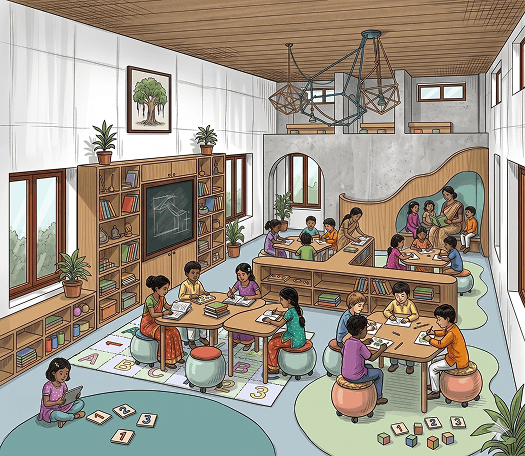
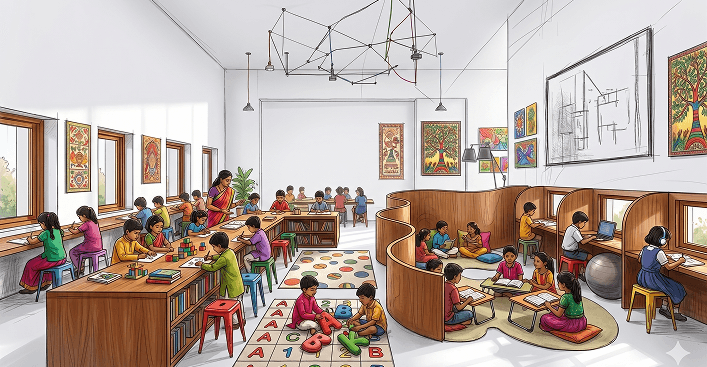
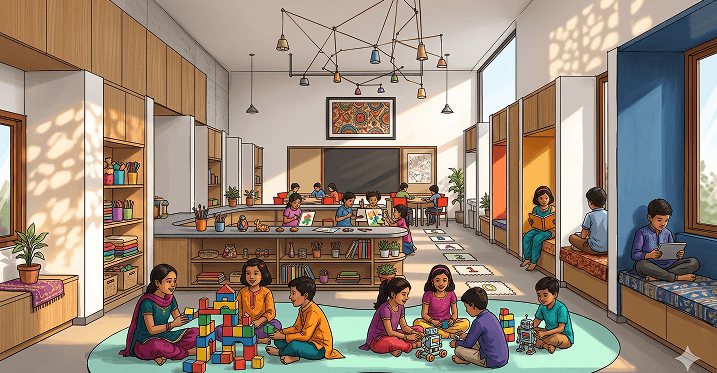
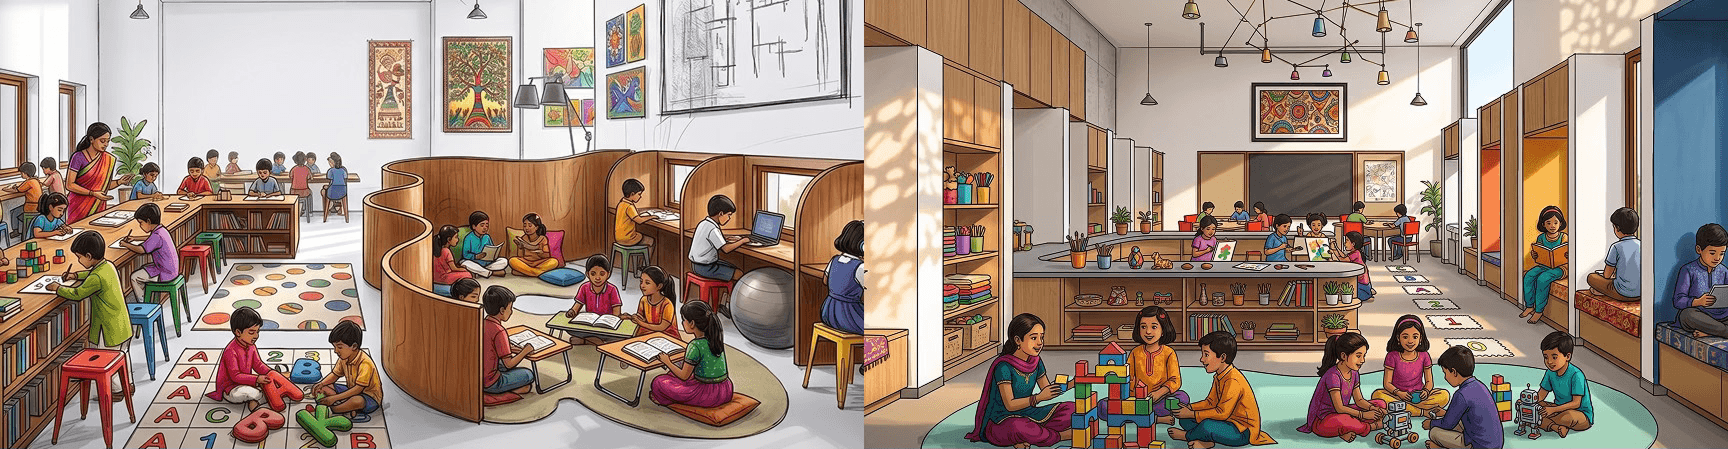
The final proposal synthesizes the extensive research and discussions held with teachers and trustees. Understanding their unique teaching pedagogy and specialized activities—such as speech and art therapy—was essential to designing a cohesive classroom layout. Furthermore, because the progression of grade levels differs significantly from conventional schools, the design adapts to this unique flow. The existing layout is optimized by incorporating dedicated niche or “escape” spaces, allowing students to retreat and self-regulate at will.